

Axis at the Park in in Charlotte, NC, offers floor plans ranging from studio apartments to three-bedroom townhomes. With a variety of layouts and square footage options, there are plenty of opportunities to find a space that accommodates your needs and daily routine. Our guide will walk you through the available options to help you determine which layout works best for you.
Studios and One-Bedrooms That Keep It Simple
One open room holds the kitchen, sleeping area, and living space in the S1 studio's 560 square feet. Furnishing it takes a few key pieces, and the compact layout can make everyday upkeep more manageable. That simplicity makes it an option worth considering for renters who prefer a cozy, efficient living space.
Eight one-bedroom layouts feature a separate bedroom off the living area, ranging from 560 to 853 square feet. At one end, everything stays within a few steps; at the other, the living room and kitchen open up enough to have friends over for dinner.
For those who work from home or need a dedicated space for hobbies, the A8 is worth exploring. Its 853 square feet include a den that can serve as a home office, giving your desk its own space. That additional room also provides flexibility for other activities or storage needs.
Two-Bedrooms With Space for a Roommate or a Desk
Two-bedroom apartments offer additional flexibility for a variety of living arrangements. At Axis at the Park, each two-bedroom floor plan includes private bathroom access for the bedrooms, providing added convenience and separation between personal and shared spaces.
For a dedicated workspace, start with the B4. It is the largest of the five two-bedroom floor plans at 1,313 square feet and comes with a dedicated den that can serve as a home office. This additional space allows both bedrooms to remain available for their intended use while providing a separate area for work, hobbies, or other activities.
Choosing among the two-bedroom floor plans comes down to how much space you prefer in the open-concept living area and which layout best accommodates your needs.
Townhomes and Three-Bedrooms When You Need More Space
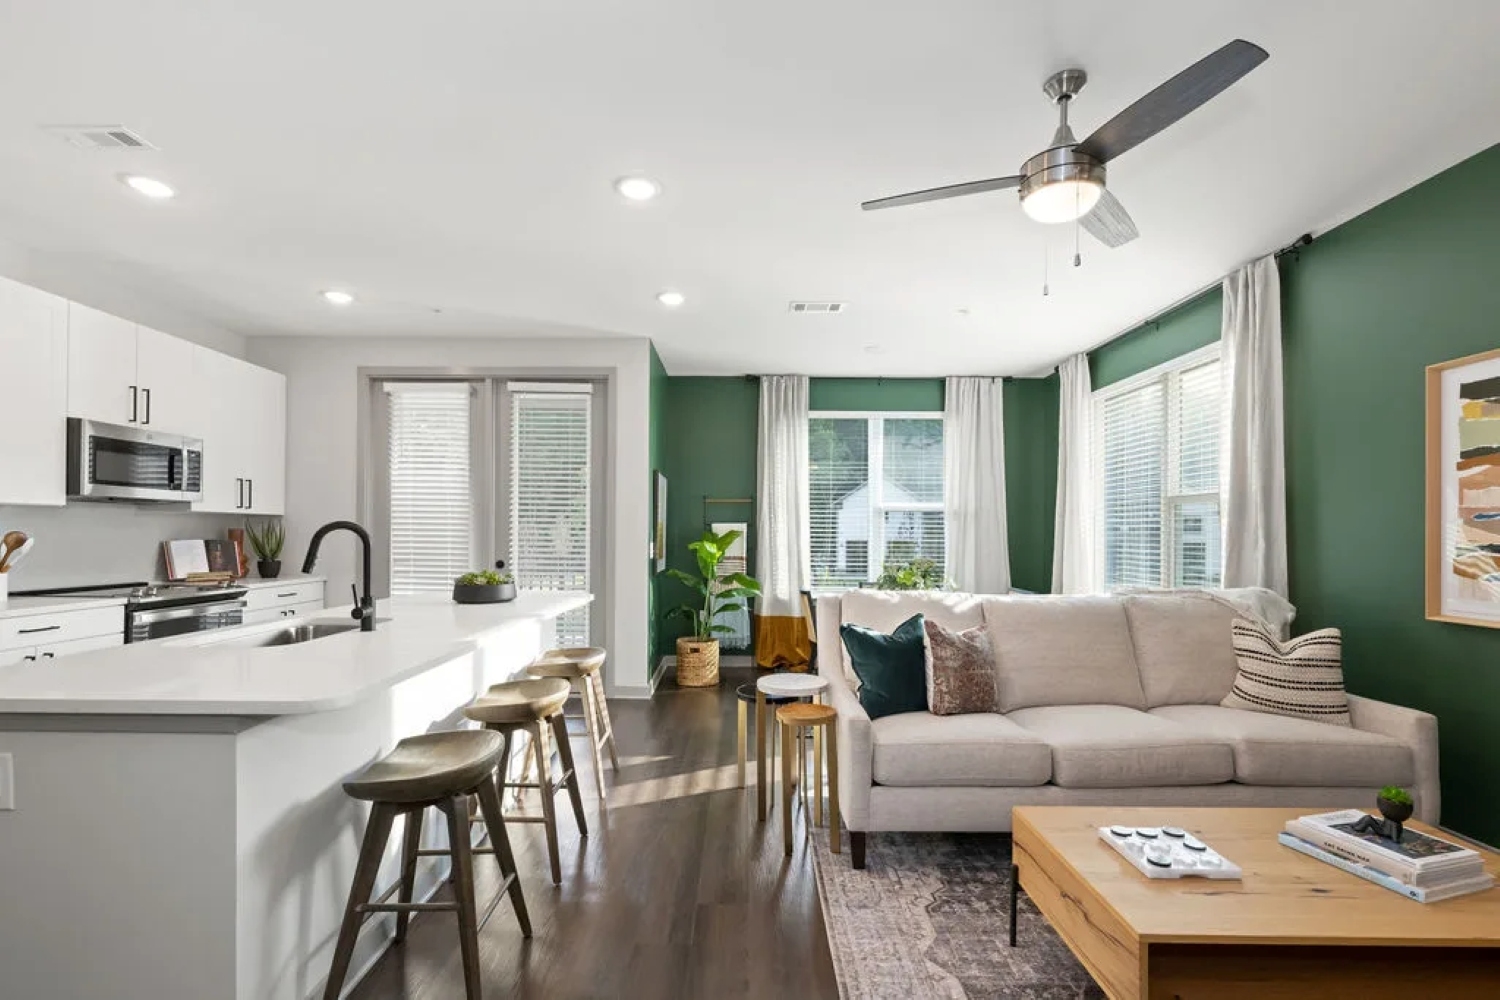
Townhomes give you the experience of what a whole home can be like. The BTH floor plan, a two-bedroom layout at 1,535 square feet, is among the largest at Axis at the Park. The bedrooms are on an upper level, with the kitchen and living space below. Select townhomes also feature a private fenced yard, providing additional outdoor space for relaxing, entertaining, or enjoying time outside.
For those who prefer additional bedrooms on a single level, the three-bedroom apartments offer layouts up to 1,490 square feet. The extra rooms provide flexibility for a home office, guest bedroom, workout space, or other uses depending on your needs. Select layouts also include an additional half bathroom off the living area for added convenience.
Between these options, one important consideration is the presence of stairs. A townhome separates activities by floor, which can be helpful for certain routines. The apartments offer single-level layouts, which may be preferable for those who want their living spaces on one floor.
Lock in Your Dream Apartment at Axis at the Park
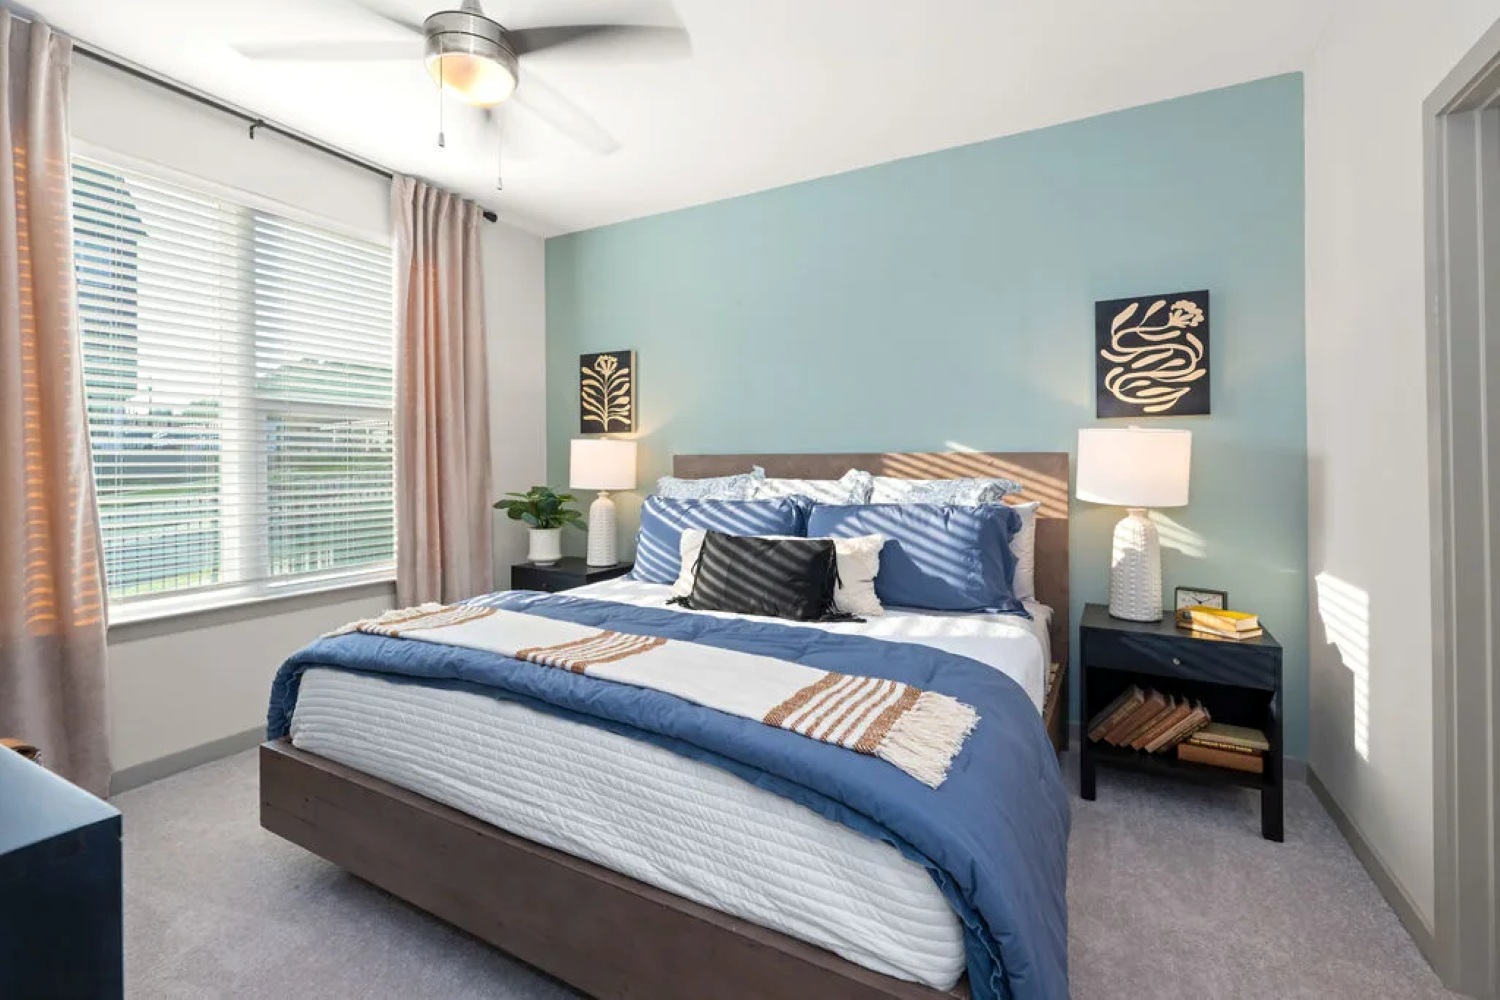
A floor plan fits when it matches how you already live. At Axis at the Park, a studio offers an efficient layout, a den provides additional space for work or hobbies, and a townhome offers the separation of a multi-level living arrangement.
Choosing a new space to live in comes with a lot of questions. Learning how the floor plans can work with your routine is one of the many things our helpful on-site team can help with during a tour of Axis at the Park. Contact us today, and we’ll be happy to help.

